
Address
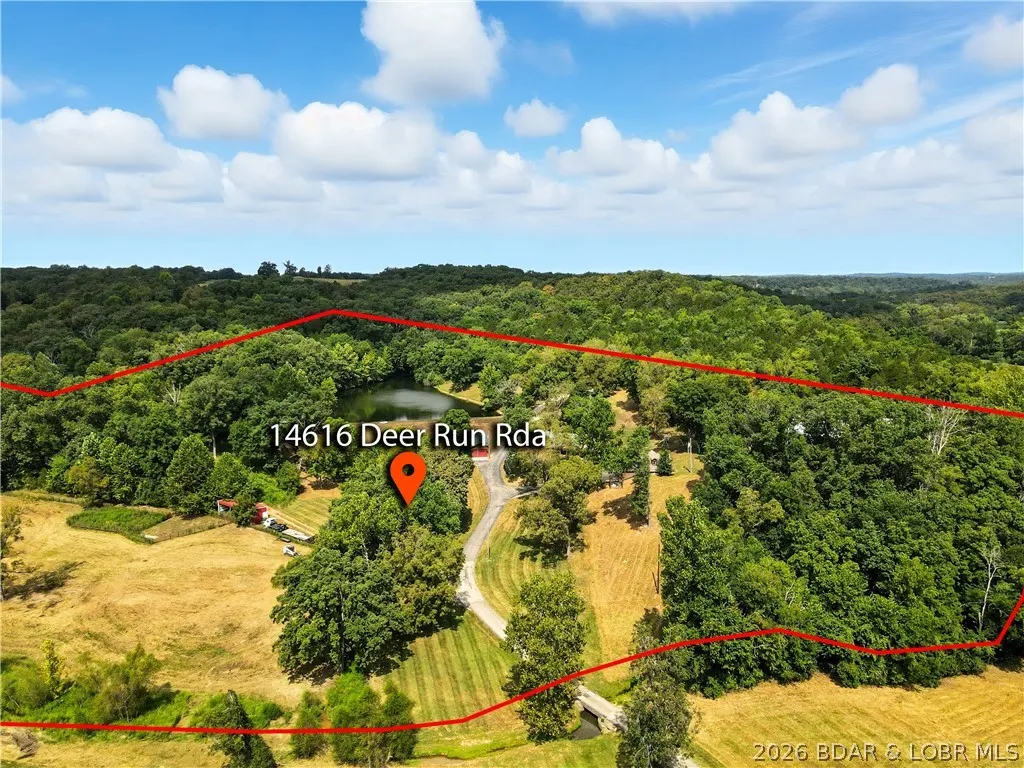
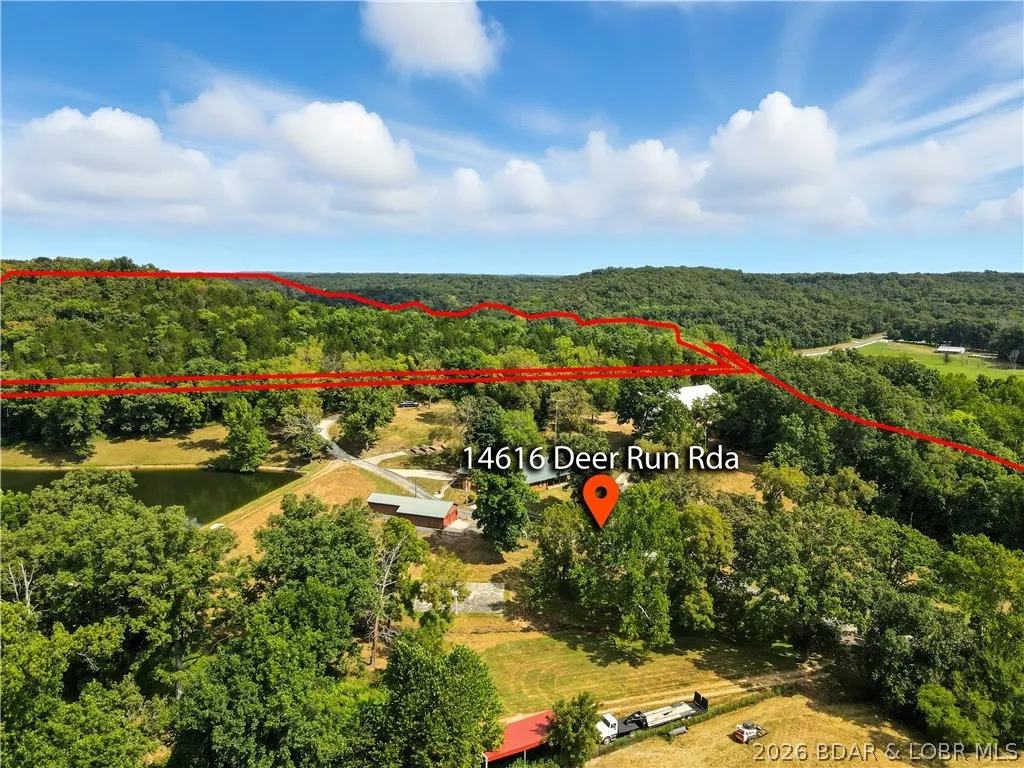
14616 Deer Run Road, Henley, MO
Price
$ 890,000
Property Attributes
- MLS#3587273
- TypeSingle Family
- Listing Status Active
- CountyCole
- CityHenley
- AreaN
- Neighborhood None
- Zip65040
- Style
- Year Built1982
- Taxes$ 2447
- Price$ 890,000
- Bedrooms5
- Full Bathrooms4
- Half Bathrooms1
- Sqr Footage3516
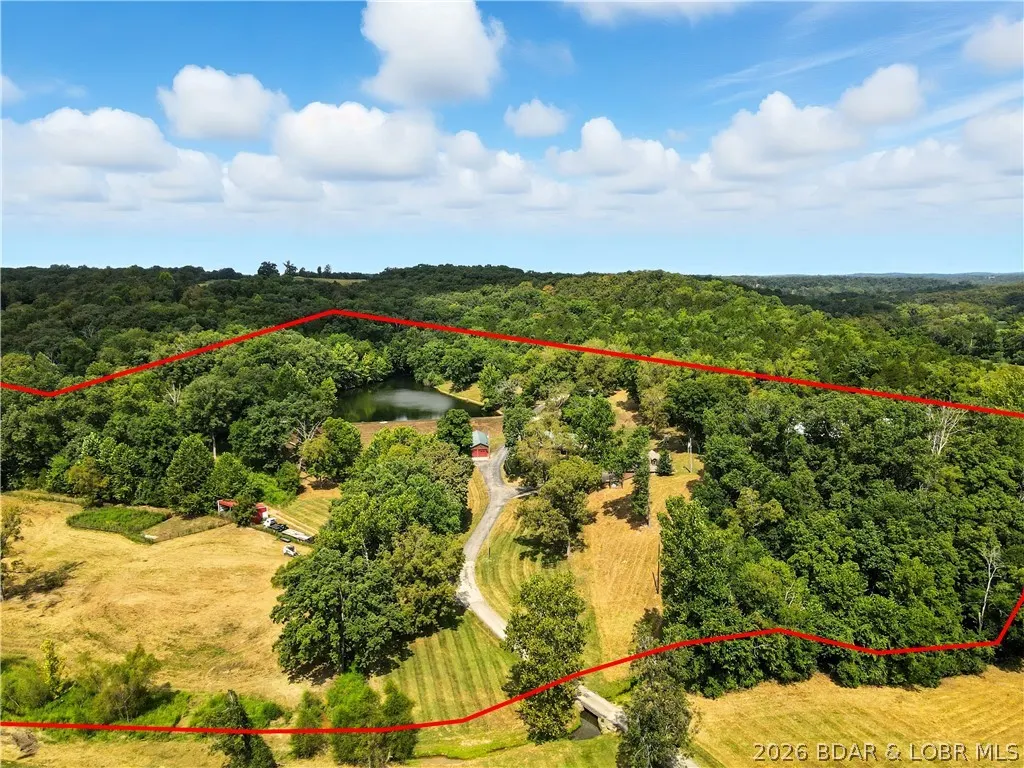
- Lot Size16 Acres
Data Source:
Lake of the Ozarks MLS (LOBR)
Property Description
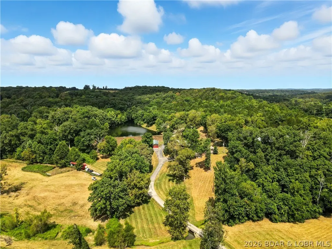
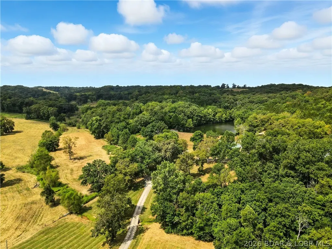
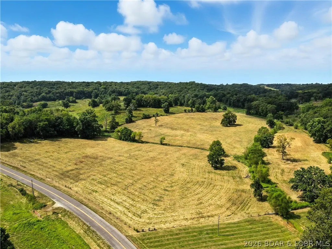
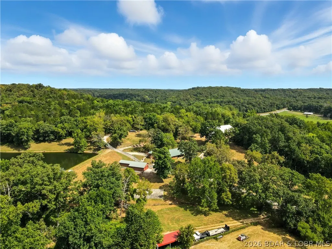
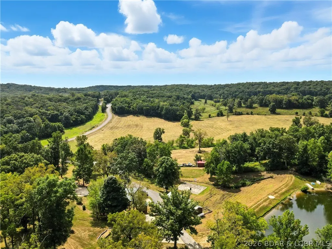
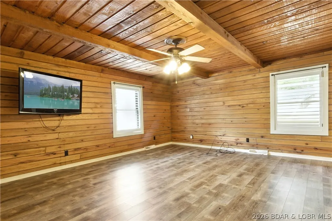
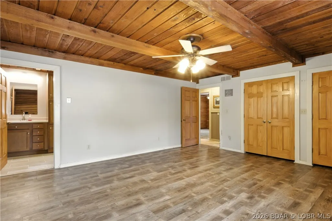
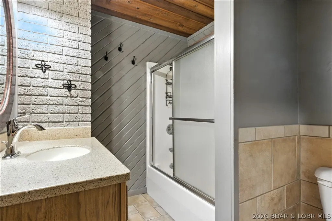
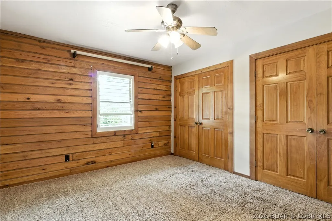
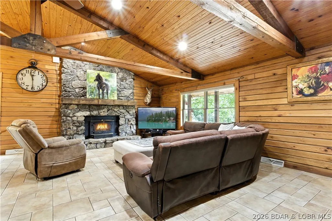
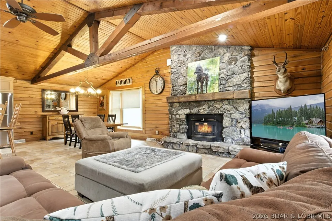
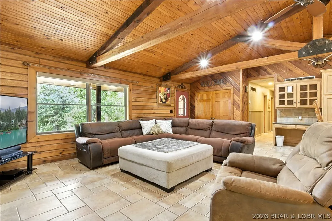
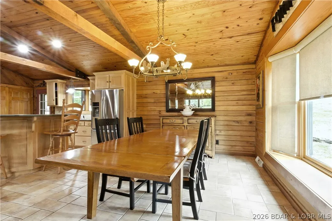
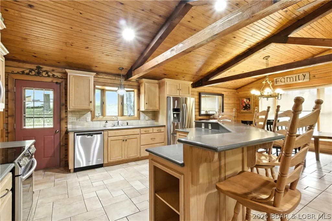
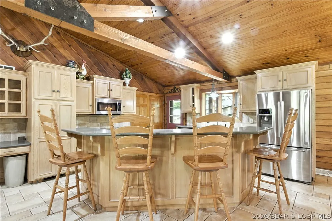
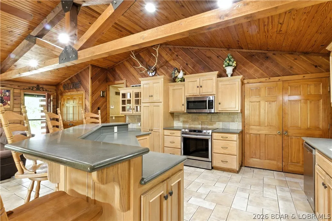
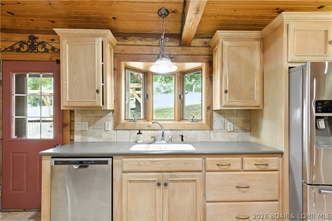
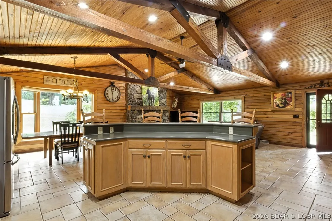
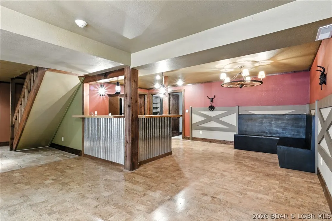
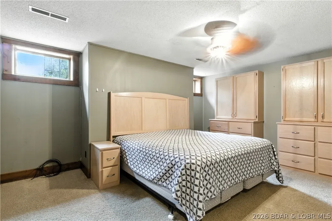
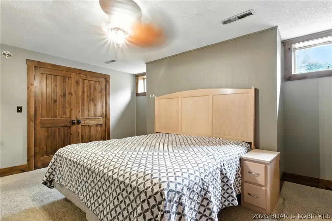
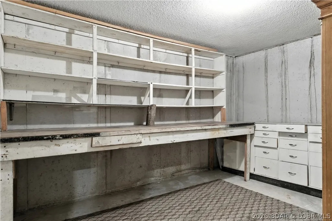
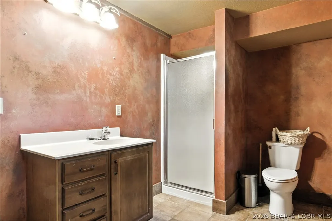
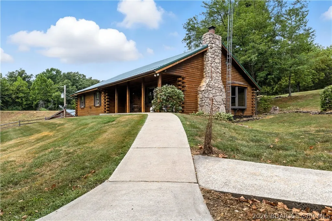
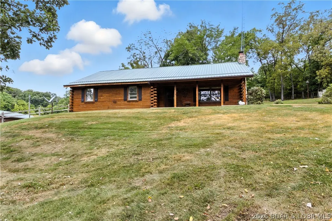
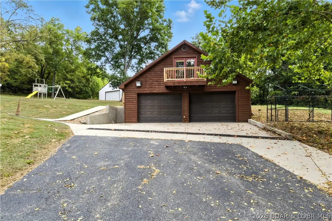
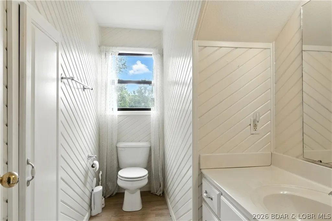
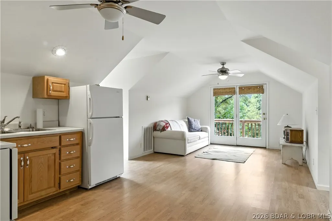
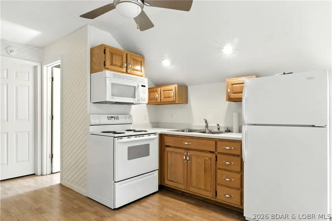
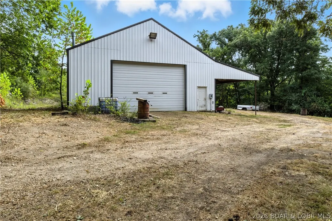
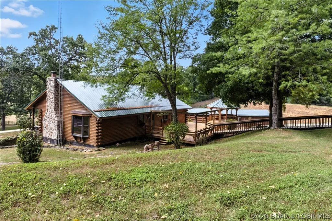
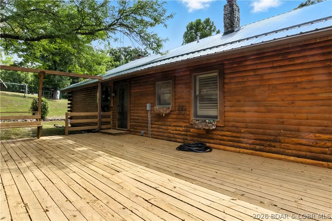
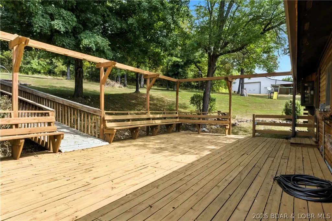
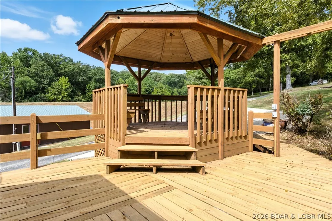
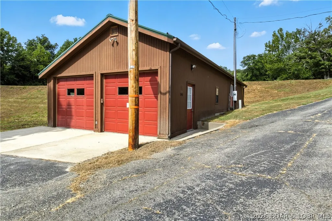
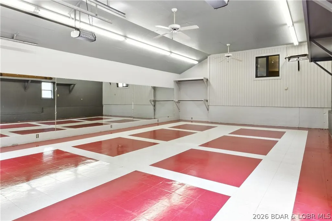
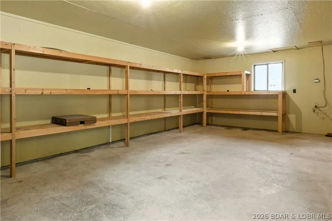
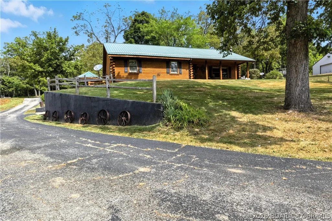
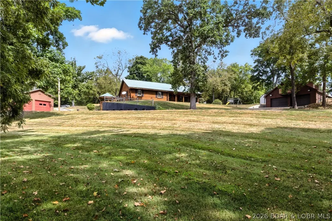
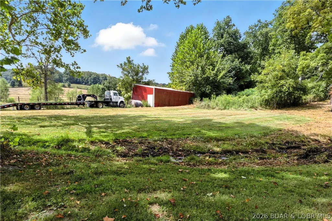
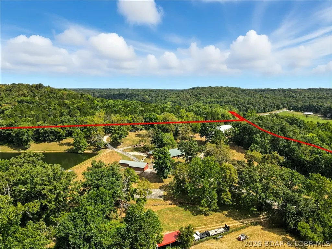
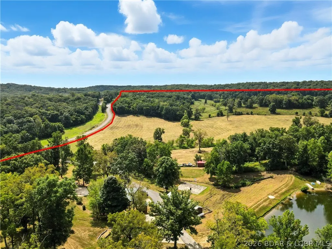
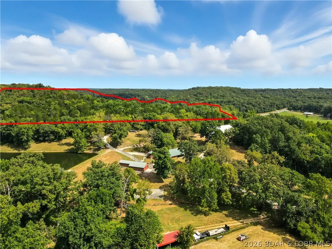
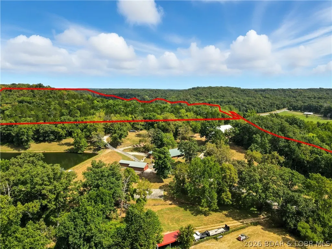
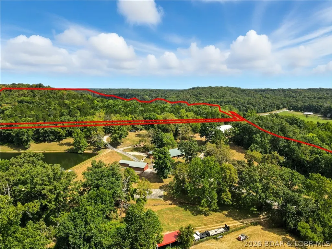
One-of-a-kind property alert! This beautiful home combines rustic charm with practical features in a truly unique setting. The cabin-style main home offers 4 bedrooms and 3.5 baths, highlighted by a gorgeous fireplace, exposed beams, and a warm inviting atmosphere throughout. Outside you'll love the 100x40 machine shed, A 22X60 dance studio with separate storage, basketball court, huge back deck with gazebo, 1.5+/- acre stocked pond and a full mother in law suite above a detached garage. This place is truly amazing with too many features to name. Great location with a paved driveway right to your door! More acreage available for additional $. Property to be surveyed prior to closing. Must be agent accompanied to show property. NO hunting/TRESPASSING.
| Price History | |
|---|---|
| 5/8/2026 | Listed $1,100,000 |
| 7/17/2026 | 19$890,000 |
General Features
| Sewer | SepticTank |
|---|---|
| Association Fee Includes | None |
| Tax Year | 2024 |
| Ownership | Fee Simple, |
| Community Features | None |
| County | Cole |
| Property Type | Residential |
| Attached Garage | true |
| Subdivision Name | None |
| Garage Y/N | true |
| Other Structures | Gazebo,Sheds |
| Status | Active |
| Directions | Hwy 54, to H to left on N Teal |
| ModificationTimestamp | 2026-07-17T17:34:22.250-00:00 |
| City | Henley |
| High School District | Eugene |
| Zoning Description | None,Residential |
| MLS Area | No |
| Lot Size Units | Acres |
| Property Attached Y/N | false |
| Tax Annual Amount | 2447.22 |
| Lease Considered Y/N | false |
| Virtual Tour | https://www.propertypanorama.com/instaview/loo/3587273 |
| Standard Status | Active |
| Middle/Junior School District | Eugene |
| Elementary School District | Eugene |
| PostalCity | Henley |
| Legal Description | SW 4 SW 4 20 ALL THE S 1/2 SEC 20 W OF DEER RUN RD |
| Cooling | CentralAir |
| Property Subtype | Detached |
| Property Sub Type Additional | Detached,SingleFamilyResidence |
| Construction Materials | Cedar |
| Year Built | 1982 |
| Year Built Details | 1982 |
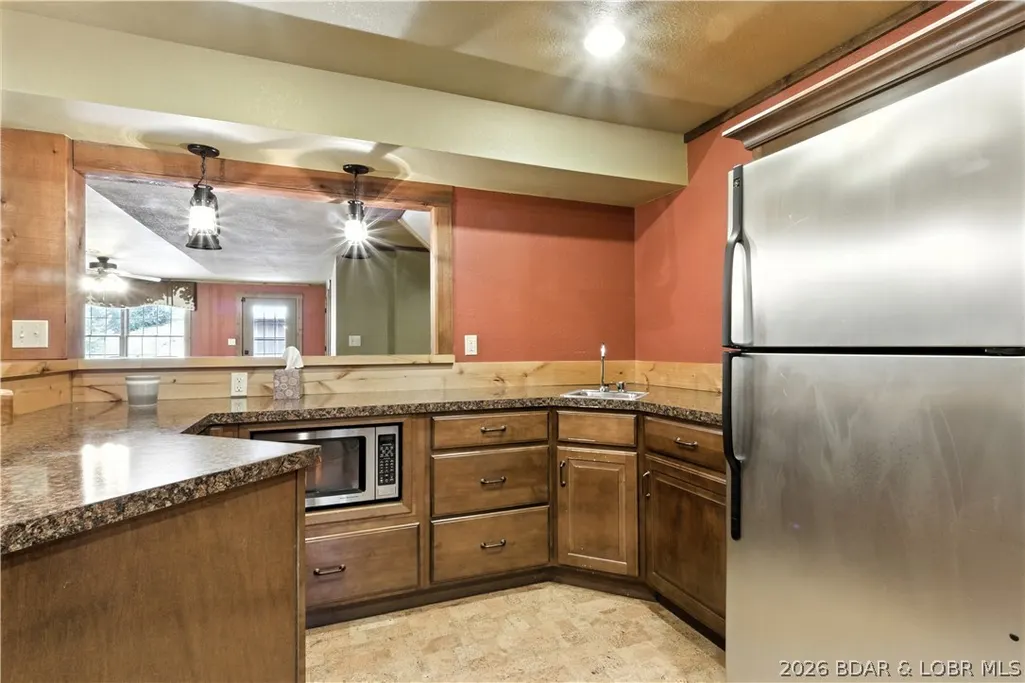
| Appliances | BuiltInOven,Dryer,Dishwasher,Microwave,Range,Refrigerator,Stove |
| Patio/Porch Features | Deck,Porch |
| Architectural Style | Cabin,OneStory |
| Stories Count | 1 |
| Levels | One |
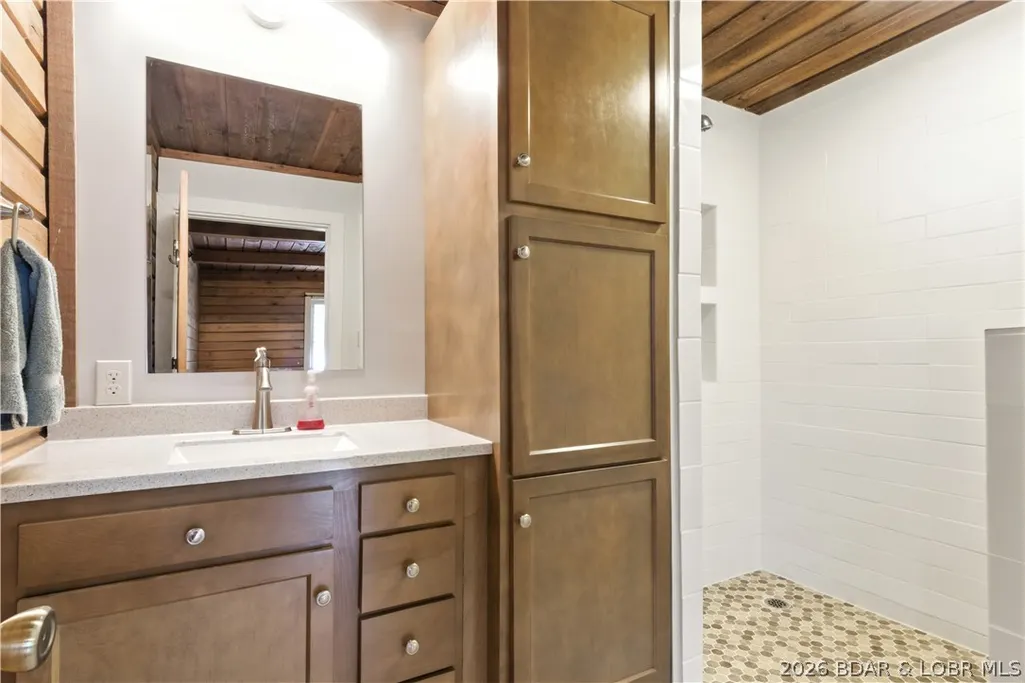
| Accessibility | LowThresholdShower |
| Full Baths | 4 |
| Garage Spaces | 14 |
Interior Features
| Basement (Y/N) | true |
|---|---|
| Air Conditioning Y/N | true |
| Fireplace Y/N | true |
| Interior Amenities | CeilingFans,Fireplace,Other,Pantry,VaultedCeilings,WalkInClosets,WalkInShower |
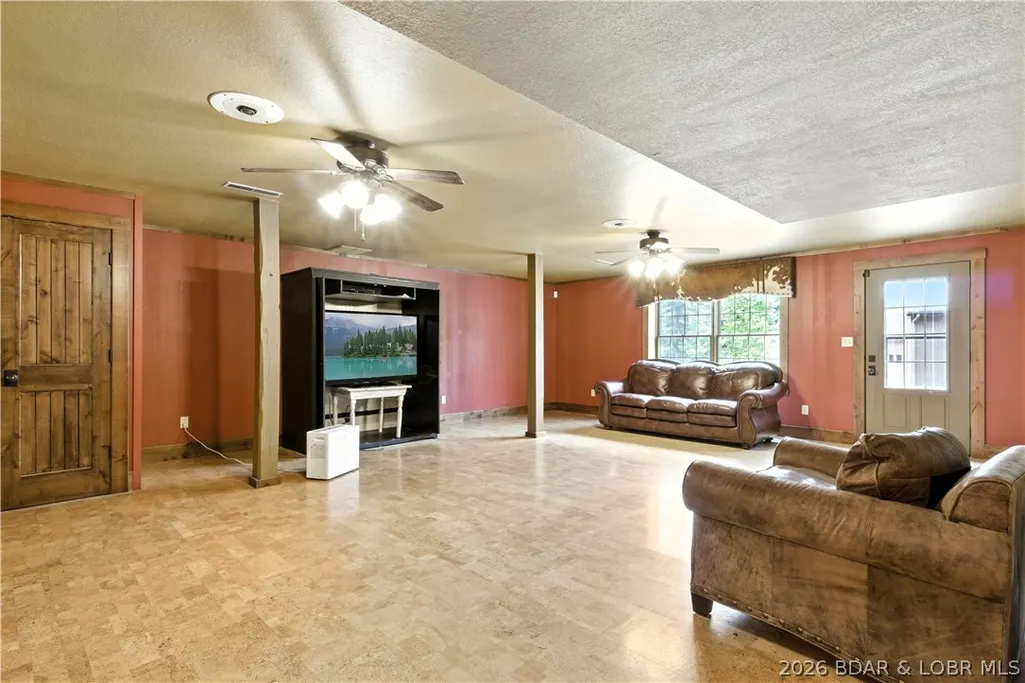
| Basement | Finished,Full |
| Fireplace Features | One |
| Half Baths | 1 |
| Total Bedrooms | 5 |
| Total Baths | 5 |
| Total Fireplaces | 1 |
| Flooring | Hardwood,Tile |
Exterior Features
| Parking Features | Attached,Detached,Electricity,Garage,HeatedGarage,Other,ParkingPad,WaterAvailable |
|---|---|
| Lot Features | Acreage,Level,OutsideCityLimits,OpenLot,PondOnLot,Sloped |
| Water Source | Private,Well |
| Lot Size Area | 16 |
| Lot Dimensions | irregular |
| Lot Size Acres | 16 |
| Road Surface Type | Asphalt,Paved |
| Waterfront Y/N | false |
| Building Area Total | 3516 |
| Exterior Amenities | BlacktopDriveway,Deck,Kennel,Porch,Storage,Workshop |
| Other Equipment | Dehumidifier |
| Foundation Details | Basement |
Amenities
- Foreclosure
- Views
- Short Sale
- New Construction
- Adult 55+
- Lease To Own
- No HOA Fees
- Furnished
- Primary On Main
- Air Conditioning
- Seller Finance
- Green
- Fixer Upper
- Horse
- Golf
- Fireplace
- Deck
- Garage
- Basement
- Pool
Property vs Single Family Average in 65040
Price
Taxes
Year Built
In The Neighborhood
Just Listed
Tipton
$ 99,500
230 N Moreau Avenue
Tipton, MO 65081
- Type
- Single Family
- Size
- 1,064 SqFt
- Rooms
- 2 Beds + 1 Baths
Ozark Realty
Just Listed
Eldon
$ 499,000
105 Bunker Road
Eldon, MO 65026
- Type
- Single Family
- Size
- 2,148 SqFt
- Rooms
- 4 Beds + 2 Baths
Dunn and Associates LLC
Just Listed
Macks Creek
$ 300,000
5851 Chapel Bluff
Macks Creek, MO 65786
- Type
- Single Family
- Size
- 3,044 SqFt
- Rooms
- 5 Beds + 3 Baths
EXP Realty, LLC
Just Listed
Other
$ 144,800
510 Harris Street
Other, MO 65276
- Type
- Single Family
- Size
- 1,356 SqFt
- Rooms
- 2 Beds + 1 Baths
RE/MAX Lifestyles
Just Listed
Sunrise Beach
$ 2,650,000
Sunrise Beach, MO 65079
- Type
- Single Family
- Size
- 4,029 SqFt
- Rooms
- 4 Beds + 5 Baths
J.P Properties, Inc
Just Listed
Linn Creek
$ 525,000
153 Starburst Lane
Linn Creek, MO 65052
- Type
- Single Family
- Size
- 2,932 SqFt
- Rooms
- 4 Beds + 3.5 Baths
RE/MAX Lake of the Ozarks
Just Listed
Edwards
$ 1,299,000
191 Masters Creek Lane
Edwards, MO 65324
- Type
- Single Family
- Size
- 4,240 SqFt
- Rooms
- 5 Beds + 4 Baths
RE/MAX Lake of the Ozarks
Just Listed
Linn Creek
$ 475,000
121 Bay More Road
Linn Creek, MO 65052
- Type
- Single Family
- Size
- 1,950 SqFt
- Rooms
- 4 Beds + 2 Baths
Keller Williams L.O. Realty
Just Listed
Warsaw
$ 155,000
11405 Ulysses Road
Warsaw, MO 65355
- Type
- Single Family
- Size
- 950 SqFt
- Rooms
- 1 Beds + 1 Baths
EXP Realty, LLC
Just Listed
Osage Beach
$ 349,900
1114 Oak Road
Osage Beach, MO 65065
- Type
- Single Family
- Size
- 1,931 SqFt
- Rooms
- 3 Beds + 2.5 Baths
RE/MAX Lake of the Ozarks
Just Listed
Eldon
$ 144,900
453 W 11th Street
Eldon, MO 65026
- Type
- Single Family
- Size
- 754 SqFt
- Rooms
- 1 Beds + 1 Baths
Keller Williams L.O. Realty
Just Listed
Warsaw
$ 219,000
14500 7 Highway
Warsaw, MO 65355
- Type
- Single Family
- Size
- 1,332 SqFt
- Rooms
- 2 Beds + 1.5 Baths
Reece and Nichols Golden Key Realty
Just Listed
Jefferson City
$ 250,000
7302 Route M
Jefferson City, MO 65101
- Type
- Single Family
- Size
- 1,980 SqFt
- Rooms
- 3 Beds + 1 Baths
Dunn and Associates LLC
 These Properties are provided courtesy of Broker Reciprocity/IDX Lake Of The Ozarks Board of REALTORS® and Bagnell Dam Association of REALTORS® MLS, Inc. Multiple Listing Service. This information is copyrighted by The Lake Of The Ozarks Board of REALTORS® and The Bagnell Dam Association of REALTORS® MLS, Inc. Multiple Listing Service. Information is being provided for consumers' personal, non-commercial use and may not be used for any purpose other than to identify prospective properties
