
Price Reduction



















Address
510 Harris Street, Other, MO
Price
$ 144,800
Property Attributes
- MLS#3590362
- TypeSingle Family
- Listing Status Active
- CountyOther
- CityOther
- AreaO-N
- Neighborhood None
- Zip65276
- Style
- Taxes$ 524
- Price$ 144,800
- Bedrooms2
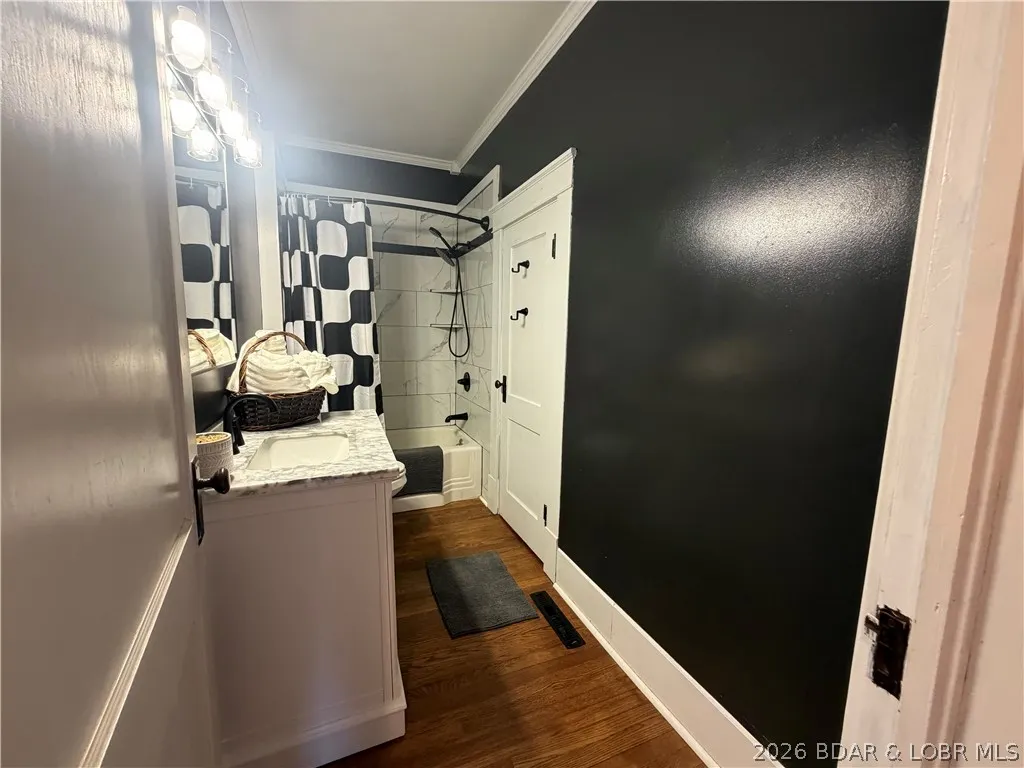
- Full Bathrooms1
- Half Bathrooms0
- Sqr Footage1356
Data Source:
Lake of the Ozarks MLS (LOBR)
Property Description
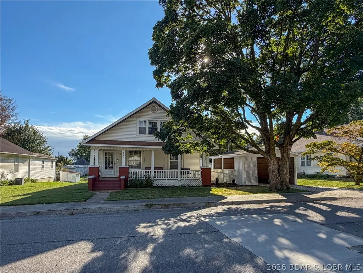
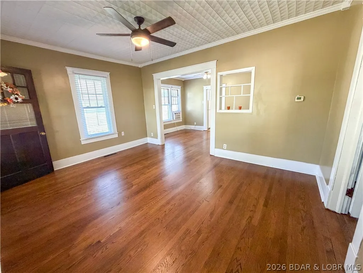
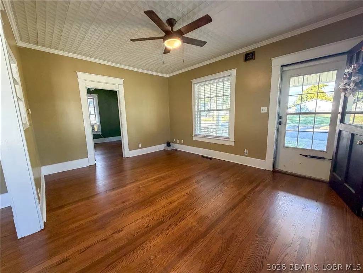
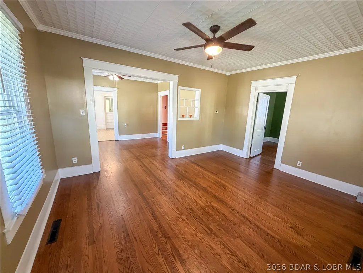
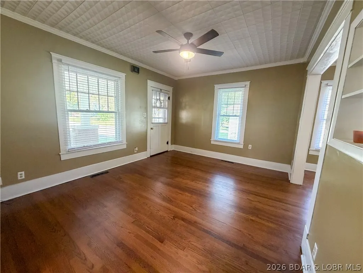
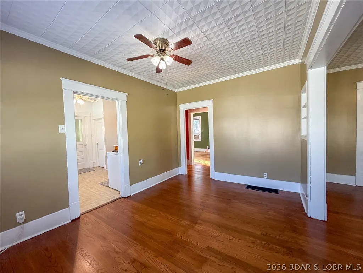
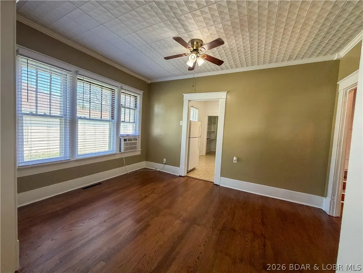
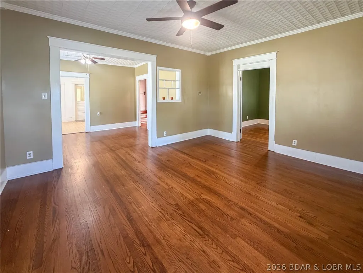
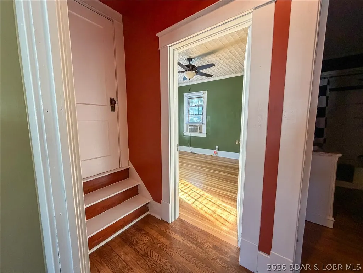
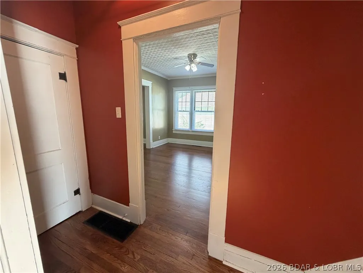
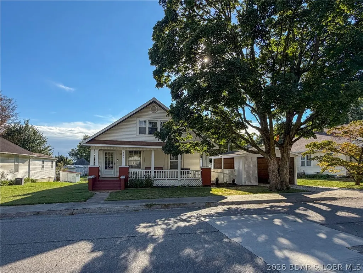
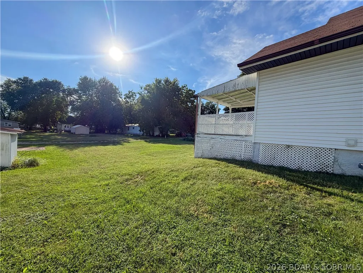
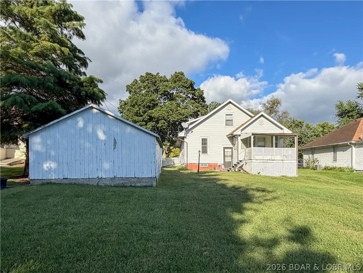
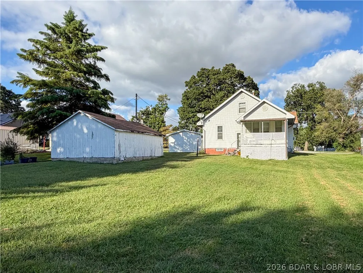
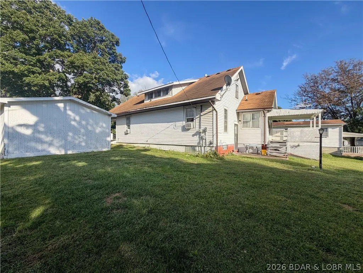
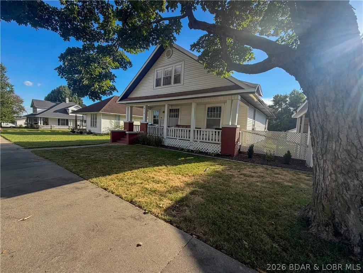
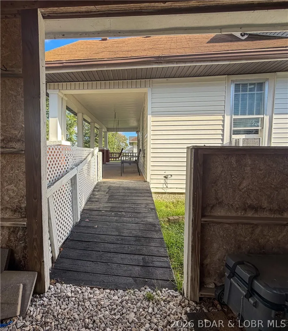
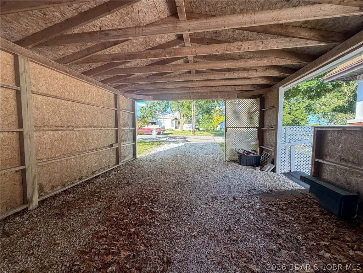
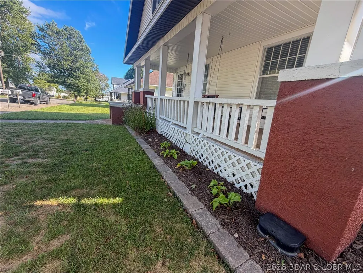
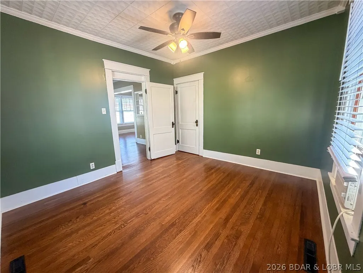
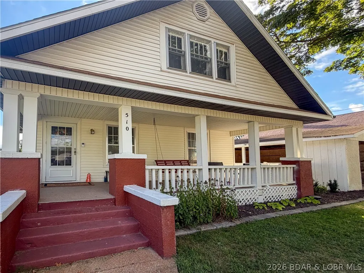
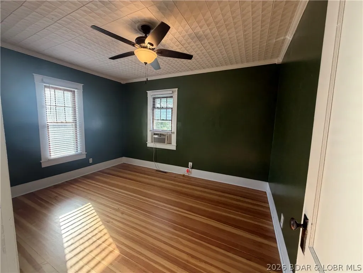
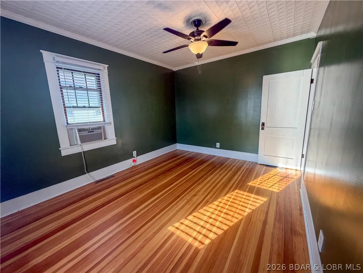
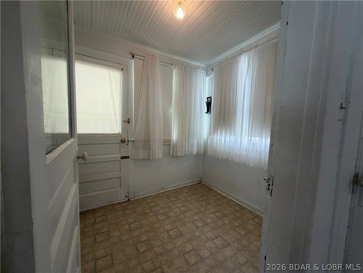
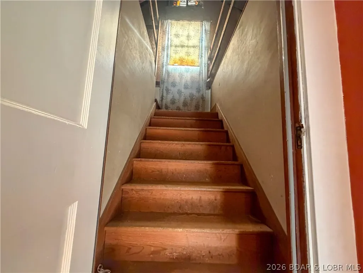
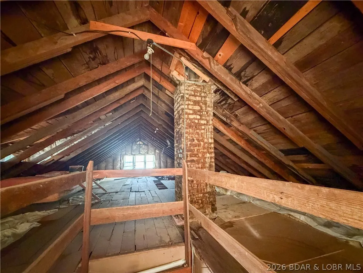
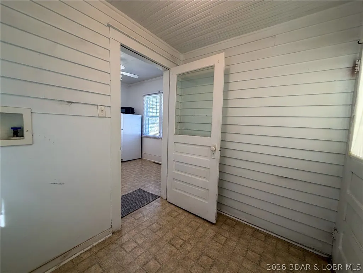
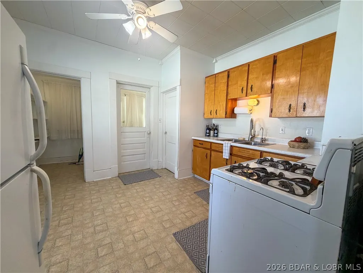
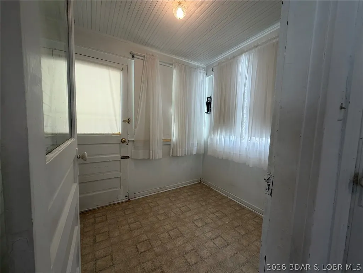
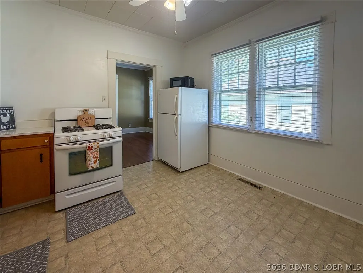
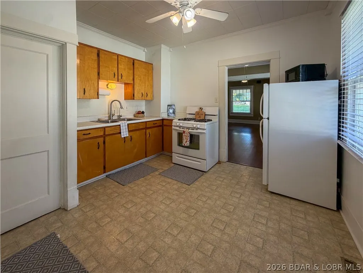
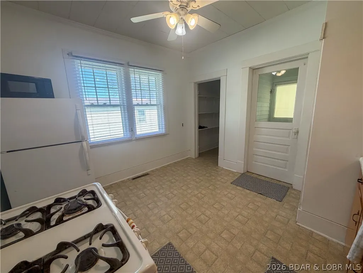
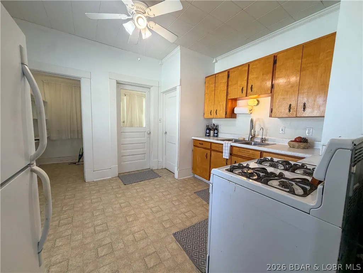
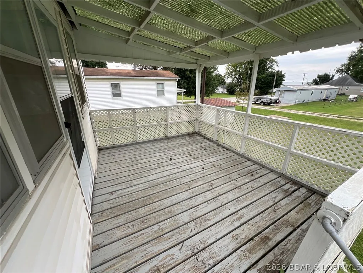
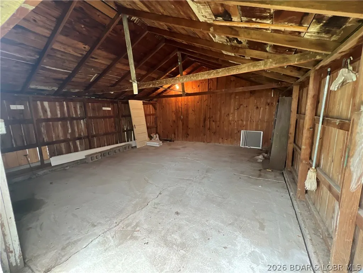
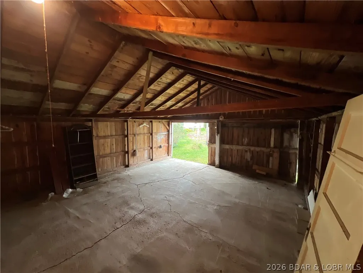
Welcome to 510 Harris St in Pilot Grove! This charming 2-bedroom, 1-bath home offers comfortable, move-in-ready living with several updates already completed, plus the opportunity to add a few finishing touches and make it your own. Clean and well cared for, this home is full of character and offers an inviting front porch—the perfect spot to slow down, sip your morning coffee, and enjoy the quiet neighborhood. Inside, you'll also appreciate the convenience of washer and dryer hookups both in the main-level utility room and in the basement, giving you options for how you use your space. The back porch provides additional outdoor space to relax, the detached garage features a concrete floor and the attached carport for plenty of parking and storage. Convenient alley access behind the property as an extra bonus. Attic area could be turned into additional living space. Whether you're looking for your first home, ready to downsize, or searching for an investment opportunity, this affordable small town home is ready for its next owner. Come see the charm for yourself!
| Price History | |
|---|---|
| 9/24/2026 | Listed $145,000 |
| 9/24/2026 | Listed $144,800 |
General Features
| Sewer | Public Sewer |
|---|---|
| Association Fee Includes | None |
| Tax Year | 2025 |
| Ownership | Fee Simple, |
| Community Features | None |
| County | Other |
| Property Type | Residential |
| Attached Garage | false |
| Subdivision Name | None |
| Garage Y/N | true |
| Status | Active |
| Directions | From 135, turn onto Harris St. Property is second house on the right before 6th st. |
| ModificationTimestamp | 2026-09-25T16:27:21.257-00:00 |
| City | Other |
| High School District | Out Of Area |
| Zoning Description | Residential |
| MLS Area | O-N |
| Lot Size Units | Acres |
| Carport Y/N | true |
| Property Attached Y/N | false |
| Tax Annual Amount | 524.72 |
| Lease Considered Y/N | false |
| Virtual Tour | https://www.propertypanorama.com/instaview/loo/3590362 |
| Standard Status | Active |
| Middle/Junior School District | Out Of Area |
| Elementary School District | Out Of Area |
| PostalCity | Out Of Area (LOBR) |
| Legal Description | LOT 6 IN ROE HTS. ADDN. BLOCK A LOT DIM 68.5' X 140' FULL LEGAL DESCRIPTION TO CONVEY |
| AttributionContact | 573-569-4388 |
| Heating | Forced Air,Gas |
| Cooling | Window Unit(s) |
| Property Subtype | Detached |
| Occupancy Type | Vacant |
| Property Sub Type Additional | Detached,Single Family Residence |
| Construction Materials | Vinyl Siding |
| Exclusions | Personal items |
| Year Built Details | 1930-1939 |
| Appliances | Dryer,Microwave,Range,Refrigerator,Stove,Washer |
| Patio/Porch Features | Porch |
| Architectural Style | Three Story |
| Levels | Three Or More |
| Total Rooms | 6 |
| Full Baths | 1 |
| Garage Spaces | 1 |
Interior Features
| Basement (Y/N) | true |
|---|---|
| Air Conditioning Y/N | true |
| Heating Y/N | true |
| Fireplace Y/N | false |
| Interior Amenities | Ceiling Fan(s) |
| Basement | Unfinished,Full |
| Fireplace Features | None |
| Total Bedrooms | 2 |
| Total Baths | 1 |
Exterior Features
| Parking Features | Carport,Detached,Garage,Workshop in Garage |
|---|---|
| Lot Features | City Lot |
| Water Source | Public |
| Lot Dimensions | Irr |
| Road Surface Type | Asphalt,Paved |
| Waterfront Y/N | false |
| Building Area Total | 2712 |
| Exterior Amenities | Gravel Driveway,Porch |
| Inclusions | Appliances as shown, Washer and Dryer |
| Foundation Details | Basement |
Amenities
- Foreclosure
- Views
- Short Sale
- New Construction
- Adult 55+
- Lease To Own
- No HOA Fees
- Furnished
- Primary On Main
- Air Conditioning
- Seller Finance
- Green
- Fixer Upper
- Horse
- Golf
- Fireplace
- Deck
- Garage
- Basement
- Pool
Property vs Single Family Average in 65276
Price
Taxes
In The Neighborhood
Just Listed
Tipton
$ 99,500
230 N Moreau Avenue
Tipton, MO 65081
- Type
- Single Family
- Size
- 1,064 SqFt
- Rooms
- 2 Beds + 1 Baths
Ozark Realty
Just Listed
Eldon
$ 499,000
105 Bunker Road
Eldon, MO 65026
- Type
- Single Family
- Size
- 2,148 SqFt
- Rooms
- 4 Beds + 2 Baths
Dunn and Associates LLC
Just Listed
Macks Creek
$ 300,000
5851 Chapel Bluff
Macks Creek, MO 65786
- Type
- Single Family
- Size
- 3,044 SqFt
- Rooms
- 5 Beds + 3 Baths
EXP Realty, LLC
Just Listed
Sunrise Beach
$ 2,650,000
Sunrise Beach, MO 65079
- Type
- Single Family
- Size
- 4,029 SqFt
- Rooms
- 4 Beds + 5 Baths
J.P Properties, Inc
Just Listed
Linn Creek
$ 525,000
153 Starburst Lane
Linn Creek, MO 65052
- Type
- Single Family
- Size
- 2,932 SqFt
- Rooms
- 4 Beds + 3.5 Baths
RE/MAX Lake of the Ozarks
Just Listed
Edwards
$ 1,299,000
191 Masters Creek Lane
Edwards, MO 65324
- Type
- Single Family
- Size
- 4,240 SqFt
- Rooms
- 5 Beds + 4 Baths
RE/MAX Lake of the Ozarks
Just Listed
Linn Creek
$ 475,000
121 Bay More Road
Linn Creek, MO 65052
- Type
- Single Family
- Size
- 1,950 SqFt
- Rooms
- 4 Beds + 2 Baths
Keller Williams L.O. Realty
Just Listed
Warsaw
$ 155,000
11405 Ulysses Road
Warsaw, MO 65355
- Type
- Single Family
- Size
- 950 SqFt
- Rooms
- 1 Beds + 1 Baths
EXP Realty, LLC
Just Listed
Osage Beach
$ 349,900
1114 Oak Road
Osage Beach, MO 65065
- Type
- Single Family
- Size
- 1,931 SqFt
- Rooms
- 3 Beds + 2.5 Baths
RE/MAX Lake of the Ozarks
Just Listed
Eldon
$ 144,900
453 W 11th Street
Eldon, MO 65026
- Type
- Single Family
- Size
- 754 SqFt
- Rooms
- 1 Beds + 1 Baths
Keller Williams L.O. Realty
Just Listed
Warsaw
$ 219,000
14500 7 Highway
Warsaw, MO 65355
- Type
- Single Family
- Size
- 1,332 SqFt
- Rooms
- 2 Beds + 1.5 Baths
Reece and Nichols Golden Key Realty
Just Listed
Jefferson City
$ 250,000
7302 Route M
Jefferson City, MO 65101
- Type
- Single Family
- Size
- 1,980 SqFt
- Rooms
- 3 Beds + 1 Baths
Dunn and Associates LLC
 These Properties are provided courtesy of Broker Reciprocity/IDX Lake Of The Ozarks Board of REALTORS® and Bagnell Dam Association of REALTORS® MLS, Inc. Multiple Listing Service. This information is copyrighted by The Lake Of The Ozarks Board of REALTORS® and The Bagnell Dam Association of REALTORS® MLS, Inc. Multiple Listing Service. Information is being provided for consumers' personal, non-commercial use and may not be used for any purpose other than to identify prospective properties
